Valencia Airport
2012 airport expansion – Plan Levante
Valencia Airport Terminal 2
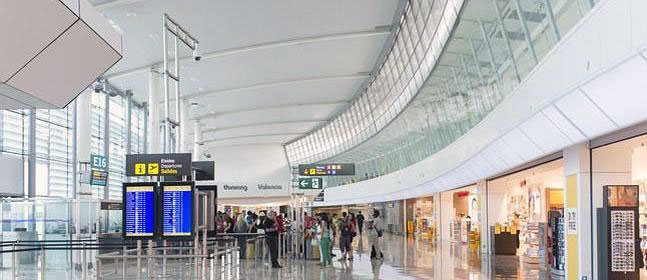
The airport’s new terminal entered service in summer 2012, after two years of construction and with an initial budget of €80 million. 1
Click to enlarge
Plan Levante: Work on Valencia Airport’s second expansion began in April 2010, with an initial budget of €80 million. The planned investment was reduced by almost 60% in its first year because of the economic climate, slowing the scheduled works without abandoning any planned elements.
The expansion involved major works: a new Terminal 2, an enlargement of the commercial and general aviation aprons, and the second phase of the public car park expansion.
The works and technical assistance for their supervision and monitoring were awarded to the joint ventures Acciona-Ocide Construcción, Vías y Construcciones, Dragados, and Payma Cotas / Intemac / Prointec.
Terminal 2

Click to enlarge
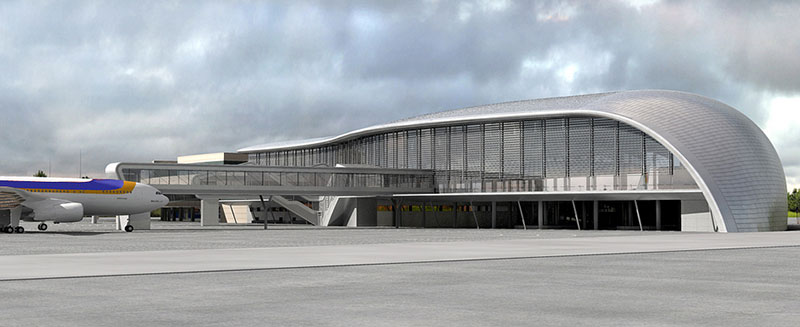
A new three-storey terminal building, internally connected to the east side of the existing terminal and with independent external access. Terminal 2 has leisure, waiting and catering areas, plus an approximately 3,400 m² boarding lounge with access via air bridges or bus. It also extends Terminal 1’s existing baggage reclaim hall, adding three new baggage reclaim carousels or reclaim areas in the T1 East–T2 area.
The plan also includes improvements to road access via the CV-11 at the airport exits towards Valencia and Madrid.
Commercial aviation apron expansion
Click to enlarge
A 14.2% north-westward expansion of the commercial aviation aircraft parking apron provides 48 Code C stands (Boeing 737 and Airbus A320). This affects the existing general aviation apron, which is therefore moved to the south.
General aviation apron expansion
A 105% expansion northwards and westwards provides 56 general aviation stands and six helicopter stands.
If there is an excess of aircraft in the commercial aviation area, 36 stands on this apron can be used for commercial aviation:
Second phase of the car park expansion
New four-storey car park building with an area of 13,100 m² near the existing car park. Of its four levels, the first two are reserved for car hire, while the other two are for public use, providing a total of 1,550 spaces.
A 40-space short-stay area is also provided for passenger drop-off and pick-up. It is connected by a vertical circulation core to the Arrivals and Departures levels.
Technical assistance for works supervision and monitoring
The technical assistance for the supervision and monitoring of these works was awarded to the joint venture formed by Payma Cotas / Intemac / Prointec.
Reference: [1] Article about the works.
Search this website

